

Imagine you’ve just completed your home transformation. Your dream kitchen features a stylish stone worktop, the living room has thoughtfully placed lighting that creates a warm atmosphere, and your entertainment area is perfect for cosy film nights with family and friends.
Then you notice the computer cables around the home office, the wires pooling like snakes around floor lamps, power adapters cluttering surfaces, and tangles of connecting wires from the walls behind the media centre. It’s a mess and totally spoils the way you want your home to look. Especially after spending all that money!
What if you conceal the wires that are hanging out of the wall, as well as those trailing along the floor and other surfaces like cabinets and kitchen countertops? But getting your electrician back to fix this issue can be not only inconvenient but expensive. You’d be annoyed with yourself because if you had considered this when you looked at the original renovation plans with the project planner, it wouldn’t have been extra work. But choosing your new kitchen was uppermost in your mind – certainly not invisible cables and wiring!
Our customers are increasingly asking us to hide cabling and wires, making them invisible to the eye. We often install behind-the-wall and underfloor wiring solutions, as well as more straightforward solutions such as built-in charging pads, wall socket USB outlets, and concealed outlets. We can make these recommendations when reviewing your renovation plans, to prevent unsightly wiring situations in your newly completed space.
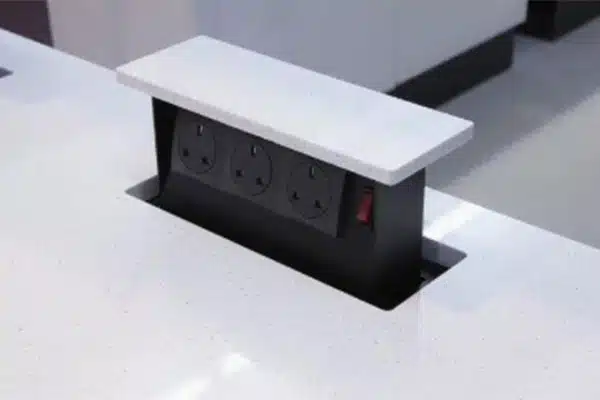

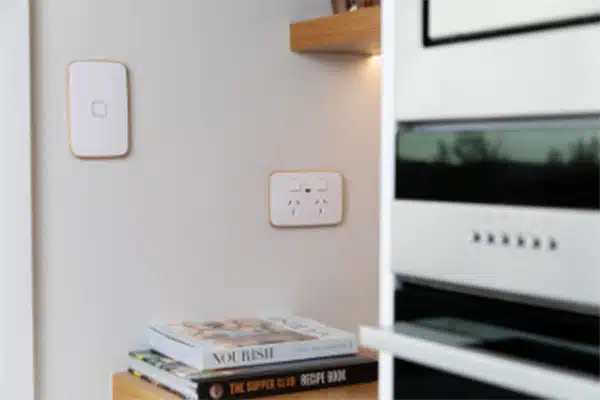
Hidden wiring is becoming a standard in most new builds, renovations, and commercial projects, and it has recently been a constant feature in some of our most challenging yet rewarding projects.
Behind-the-wall cabling
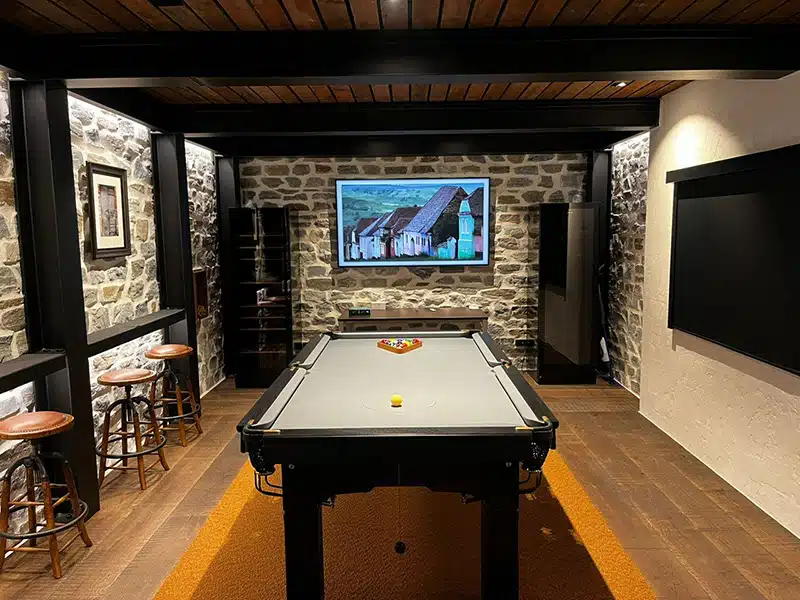
Take, for instance, an underground ‘man cave’ retreat we recently worked on, complete with a wine cellar and massive media centre. Despite working with solid concrete walls, our team found innovative ways to hide all the wiring, while ensuring it remained accessible for maintenance when need be.
Read more here.
Underfloor cabling
Underfloor cabling also offers an excellent solution for hiding your wiring. In a recent new-build project we worked on, the challenge of hiding the electrical wires and cables required some innovative thinking and solutions. When completed, it looked fantastic, and the client was delighted with the result.
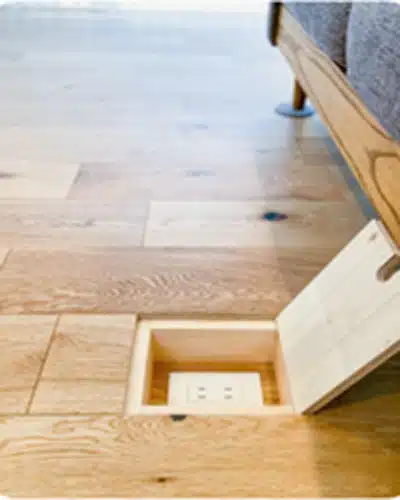
Depending on your floor type, these are the most common ways to install underfloor cabling:
- For raised floors, common in modern offices but becoming more sought after in new homes, you can access a void between the structural floor and the walking surface. Raised floors in residential settings offer a great solution to modern living challenges, creating a concealed space where electrical wiring and network cables are hidden from view. This practical approach maintains clean, uninterrupted design lines – not only hiding unsightly power, data and AV cabling but also creating the perfect cavity for underfloor heating systems, delivering consistent warmth throughout your home.
- If you’re renovating solid floors, you can create channels on concrete floors with specialist tools. The cables are then laid and protected in trunking before being covered with a self-levelling compound.
Ceiling Cabling
We also installed ceiling cabling in the residential renovation we talked about above. Dropped bathroom and kitchen ceilings hid all the wiring and ducts for the sophisticated ventilation system while maintaining the clean lines that defined the home’s design.
False ceilings, also known as ‘suspended’ or ‘dropped’ ceilings, are excellent solutions for hiding cables and ducting, particularly in renovation projects. They deliver a more traditional, seamless finish with strategically positioned access panels, ensuring essential maintenance can still be performed when required.
Read more here.

Proactive – not reactive
Throughout all the projects we have discussed, we thought ahead rather than just fixing problems as they arose. We made sure that spaces for cables behind walls and under floors were installed to allow for extra electrical work later if needed. The result? Homes and workplaces where technology does its job without spoiling the look of your space. Messy wiring shouldn’t be something you have to live with – get in touch with us first.
Contact us now to learn how we can help you with your wiring and cabling needs.
Hiding wires in a house that’s already finished
Everything above is easiest during a build. Most people are not building. They have a finished house, painted walls, a TV on a bracket and a nest of cable hanging below it — and they want it gone without taking the house apart.
There are four ways to do it, and they escalate in cost and mess.
1. Cable management on the surface
Trunking, cable raceway and adhesive channels run cable along the wall inside a cover that can be painted to match. It is the cheapest option, it takes an afternoon, and it is fully reversible — which matters if you’re renting or the layout might change. It won’t ever be invisible, but painted in it reads as a shadow line rather than a mess.
The same logic applies at floor level: floor cord covers across a walkway are as much a trip-hazard fix as a tidiness one.
2. In-wall cable routing
For a TV on an interior gib wall, cable can usually be dropped inside the cavity between two points — an entry plate behind the screen, an exit plate behind the cabinet — leaving nothing visible at all. It needs two small cuts and a patch, and it is the single most common tidy-up we do.
Two rules make this safe rather than a future problem. Low-voltage cable — HDMI, network, speaker — can be run in the cavity as it is. Mains cable cannot: an ordinary extension lead inside a wall is not permitted, and the correct fix is a new socket behind the screen installed by an electrician, which is usually the tidier answer anyway. And nothing goes into a wall without knowing what’s already in there, because studs, noggins, pipework and existing wiring all live in the same space.
3. Under the floor and through the ceiling
Most South Auckland homes have either a timber subfloor or an accessible ceiling space, and often both. That’s the route for anything crossing a room or going between rooms — a speaker run to the other end of the lounge, network cable to a back bedroom, an outdoor socket on the far side of the house. It’s more work than a cavity drop but it avoids cutting any more of the wall than the two ends.
Concrete slab floors change the answer. There’s no route under the floor, so runs go up into the ceiling and back down, or they stay on the surface in trunking.
4. Doing it during work you’re doing anyway
The cheapest wiring you will ever install is wiring that goes in while a wall is already open. If a room is being re-gibbed, a bathroom stripped, a kitchen replaced or a floor lifted, that is the moment to run cable to everywhere you might plausibly want it — and to leave a draw string in the cavity so the next cable costs nothing to pull through. See renovation electricians.
Plan for the cable you don’t need yet
The mistake that creates most retrofit work is wiring for exactly what you own today. Sockets end up in the wrong place, there are never enough of them, and there’s no path for the next thing.
Three habits avoid it: put a spare conduit or draw string in any wall or ceiling you have open; put more sockets in than the plan calls for, at the heights things actually get used; and run network cable to the rooms that matter even if you’re on wi-fi now — cameras, access points and TVs all end up wanting it, and a cable run costs a fraction of the retrofit.
Where a lot of gear converges — media wall, home office, security and network equipment — a small structured cabling point with its own power tidies all of it into one place instead of one mess per room. See data cabling.
What we’d tell you before you drill
Cutting into a wall without knowing what’s behind it is how people find the mains. If you’re doing surface trunking, that’s a job you can do yourself. Anything that involves opening a wall, moving a socket, or putting a new outlet behind a screen is electrical work, and it needs a registered electrician — both because it has to be certified and because the person doing it should know where the existing circuits run.
Talk to us before the gib goes back on. It’s the difference between a tidy result and doing it twice.